
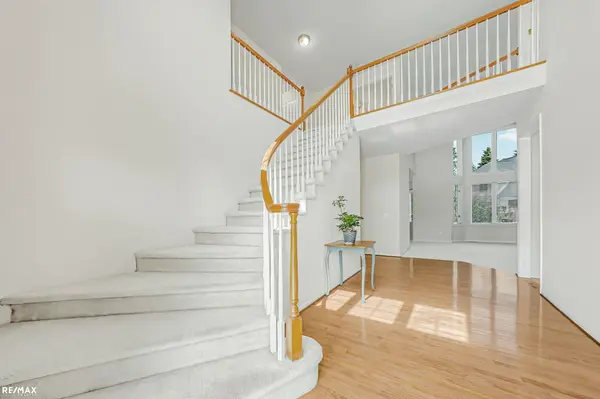

1357 Kentfield Dr DR, Rochester, MI 48307
REQUEST A TOUR If you would like to see this home without being there in person, select the "Virtual Tour" option and your agent will contact you to discuss available opportunities.
In-PersonVirtual Tour
$619,900
Est. payment /mo
4 Beds
3 Baths
3,040 SqFt
Save

UPDATED:

Key Details

Property Type Single Family Home

Sub Type SingleFamilyResidence

Listing Status Coming Soon

Purchase Type For Sale

Square Footage 3,040 sqft

Price per Sqft $203

Subdivision Stoney Creek Ridge No. 2

MLS Listing ID 58050222466

Style Colonial

Bedrooms 4

Full Baths 2

Half Baths 1

HOA Fees $925/ann

Year Built 2000

Lot Size 0.280 Acres

Acres 0.28

Property Sub-Type SingleFamilyResidence

Property Description

Welcome to Stony Creek Ridge, where space, comfort, and an exceptional Rochester location come together. Situated on a quiet cul-de-sac, this beautifully maintained home offers over 3,000 square feet of living space with a bright, open floor plan designed for both everyday living and entertaining. Walking in you're immediately drawn to the impressive two-story living room, where a fireplace and expansive windows fill the space with natural light while offering beautiful views of the landscaped yard. The main level also features a spacious dining room, private library, first-floor laundry, and a kitchen you'll love spending time in. New stainless-steel appliances, generous cabinetry and workspace, a walk-in pantry, and an adjoining Formal Dining room provide plenty of room for gathering with family and friends. Upstairs, the spacious primary suite offers a walk-in closet and private bath, along with three additional bedrooms and a second full bath. The lower level features impressive 10-foot ceilings and provides an abundance of space and possibilities for future finishing. The location completes the package. Enjoy convenient access to the Stony Creek Ridge community clubhouse, pool, and tennis courts, along with nearby Stoney Creek Metropark and all the shopping, dining, and activities of downtown Rochester. Located within the Rochester Community Schools district, this home offers the space you want in a community and location you'll enjoy coming home to.

Location

State MI

County Oakland

Area Area02152Rochester

Rooms

Basement Sump Pump, Unfinished

Interior

Interior Features HighSpeedInternet, Pantry

Heating Forced Air, Natural Gas

Cooling Central Air

Flooring Hardwood

Fireplaces Type Gas

Fireplace Yes

Exterior

Parking Features TwoCarGarage, Attached, ElectricityinGarage, Garage

Garage Spaces 2.0

Garage Description 462sf

Pool Community

Community Features Clubhouse

View Y/N No

Garage true

Building

Foundation Basement

Sewer Public Sewer

Water Public

New Construction No

Schools

School District Rochester

Others

Acceptable Financing Cash, Conventional, FHA, VaLoan

Listing Terms Cash, Conventional, FHA, VaLoan

Special Listing Condition ShortSaleNo, Standard


Read Less Info
Realcomp MLS
Listed by Patricia Uribe of RE/MAX Eclipse

Nearby Locations

GET MORE INFORMATION

Dennis Rutowski

Dennis Rutowski

+1(586) 219-1878

Agent License ID: 6501401889

Agent License ID: 6501401889

Name

Name

Phone*

Phone

Message